Design studies

From concept to plan.

Two studies written for fictional client briefs, to show how a brief becomes a story, a palette, a list of pieces and a plan. They are design exercises, not built work.

Family room · Gloucestershire, England · Fictional client brief

The Larsen Family Room

A young creative couple with twin boys and a dog, newly settled in a Georgian house in the countryside. The brief: turn the main family room into a warm, functional and characterful space that blends two heritages.

Danish simplicity, natural materials and craftsmanship meet the warmth and richness of Indian colour, without falling into clichés. The plan sets a welcoming dining area at the entrance, a bright living space facing the garden, a secluded reading corner by the fireplace and a discreet desk.
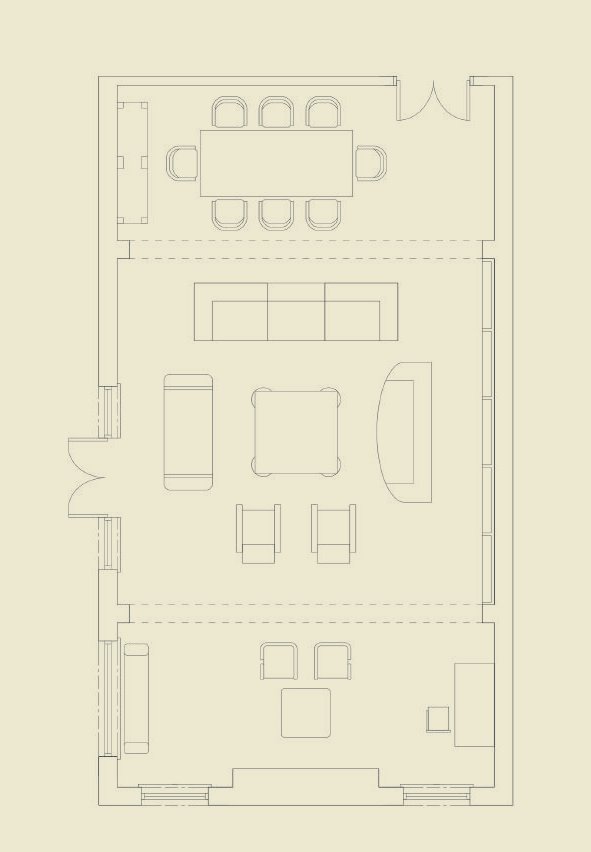
Furniture plan of the Larsen family room, 1:50
Furniture plan · 1:50
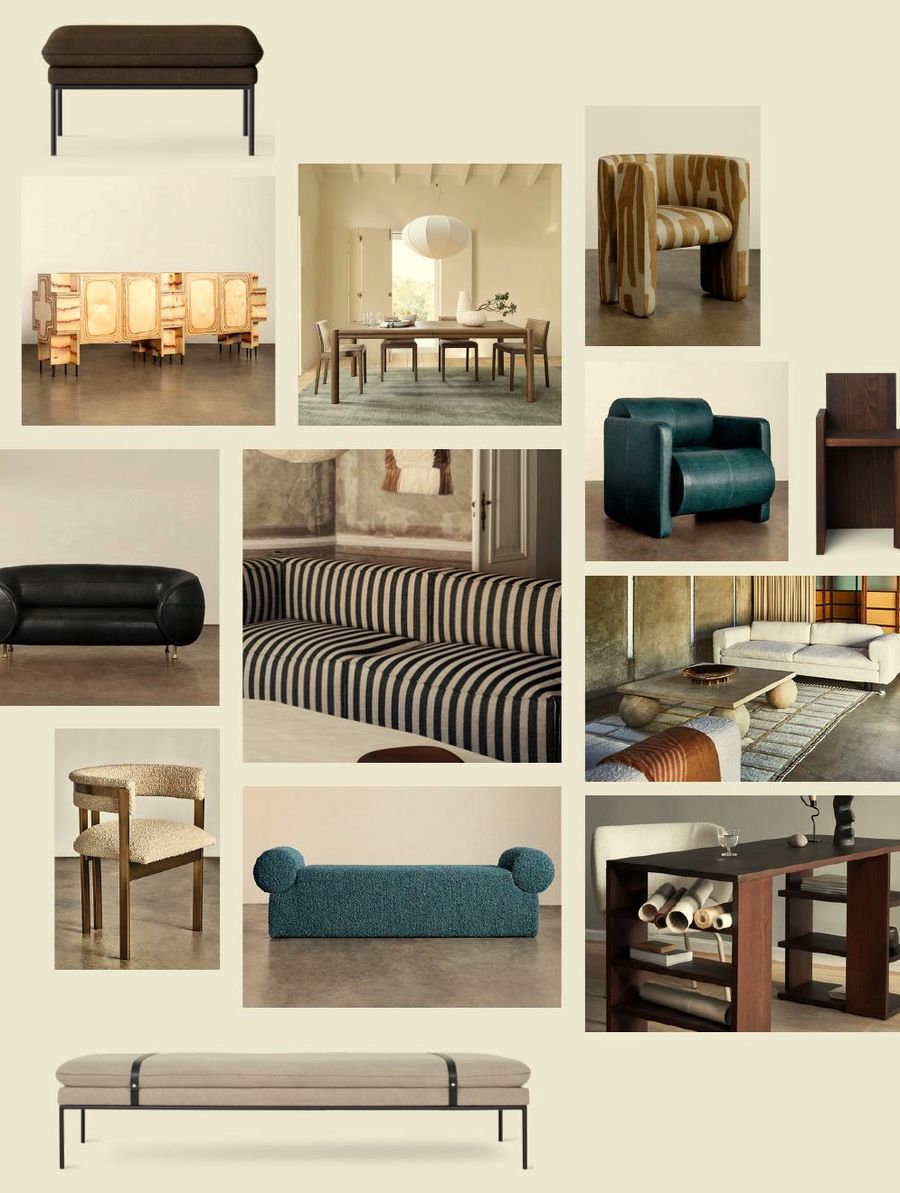
Larsen family room moodboard: furniture, lighting and accessories
Furniture
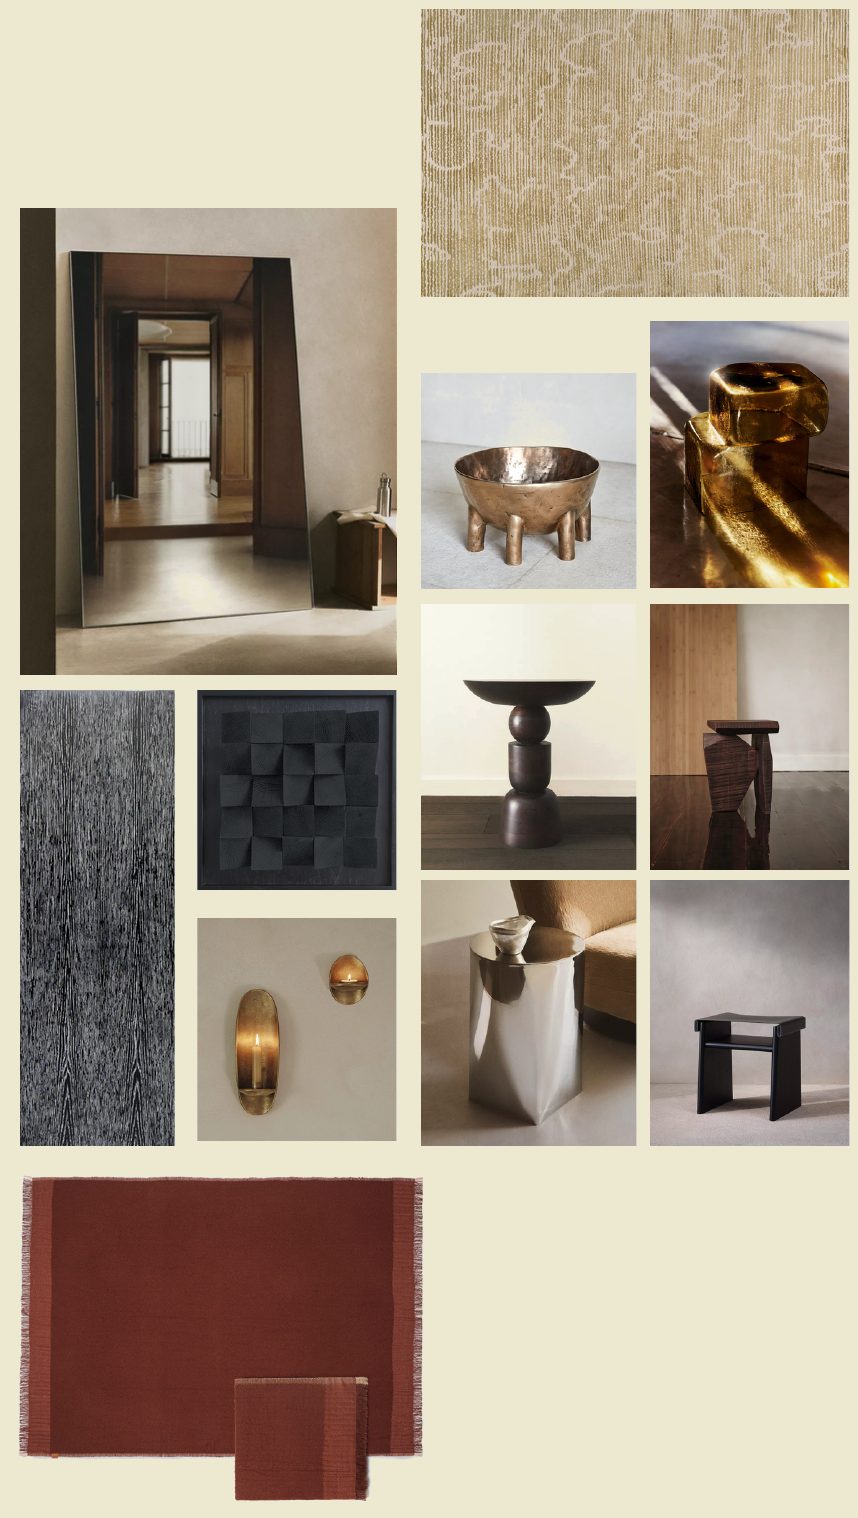
Larsen family room moodboard: rugs, mirror, brass and sculptural accessories
Accessories
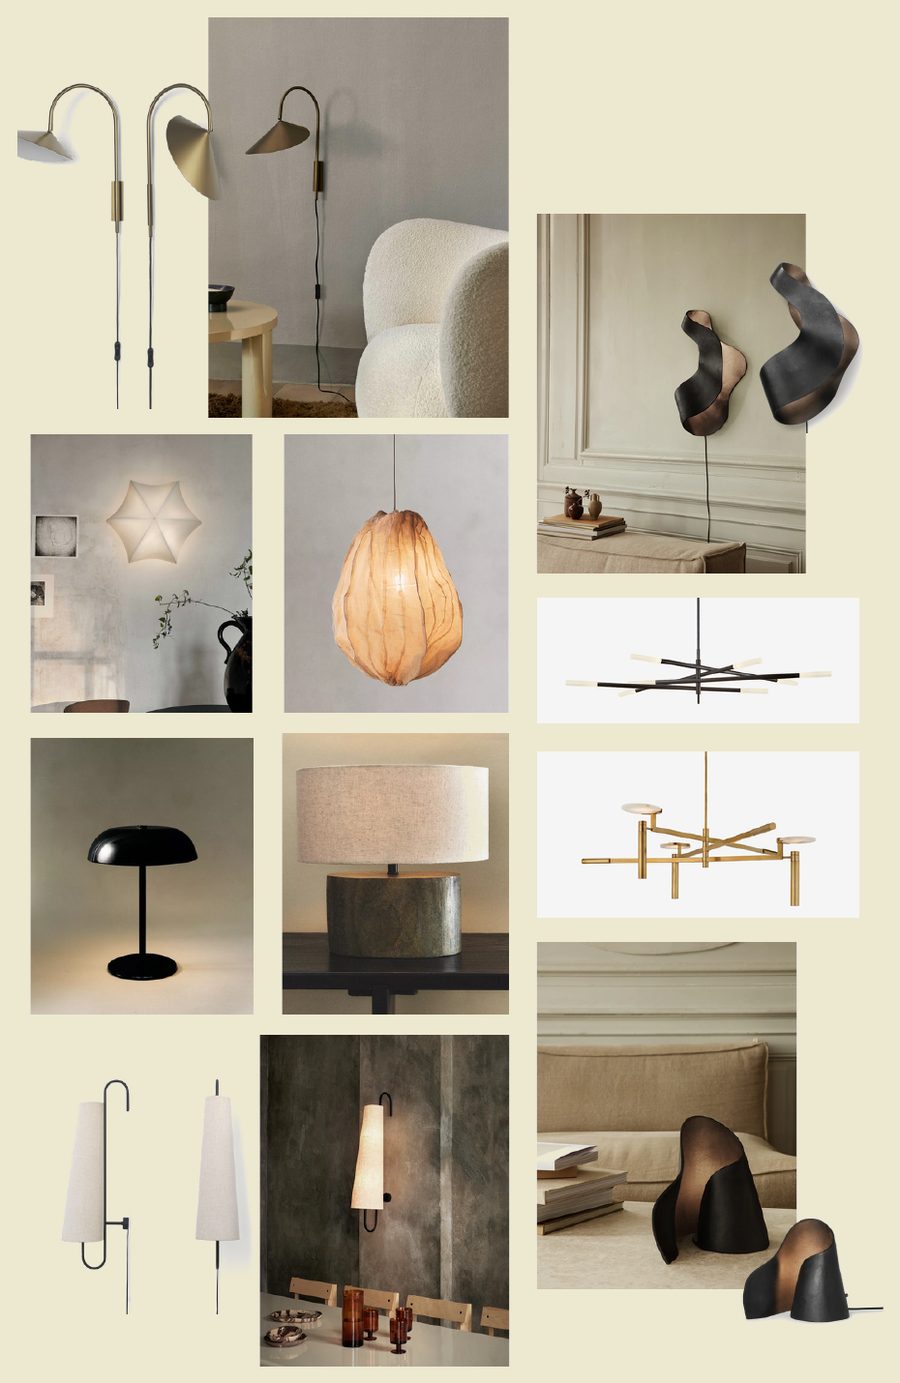
Larsen family room moodboard: wall lights, pendants, table lamps and chandeliers
Lighting
Bedroom · inspired by Milan · Fictional client brief

The Cultured Retreat

A bedroom for a cultured professional who loves design, cinema and the arts, and who travels often. Inspired by Milan, theatre and craftsmanship, it combines classical detail with modern restraint.

Striped curtains recall theatrical drapery, mirrored wall panels add light, depth and a cinematic drama, and bronze accents, natural fabrics and sculptural lighting bring warmth.

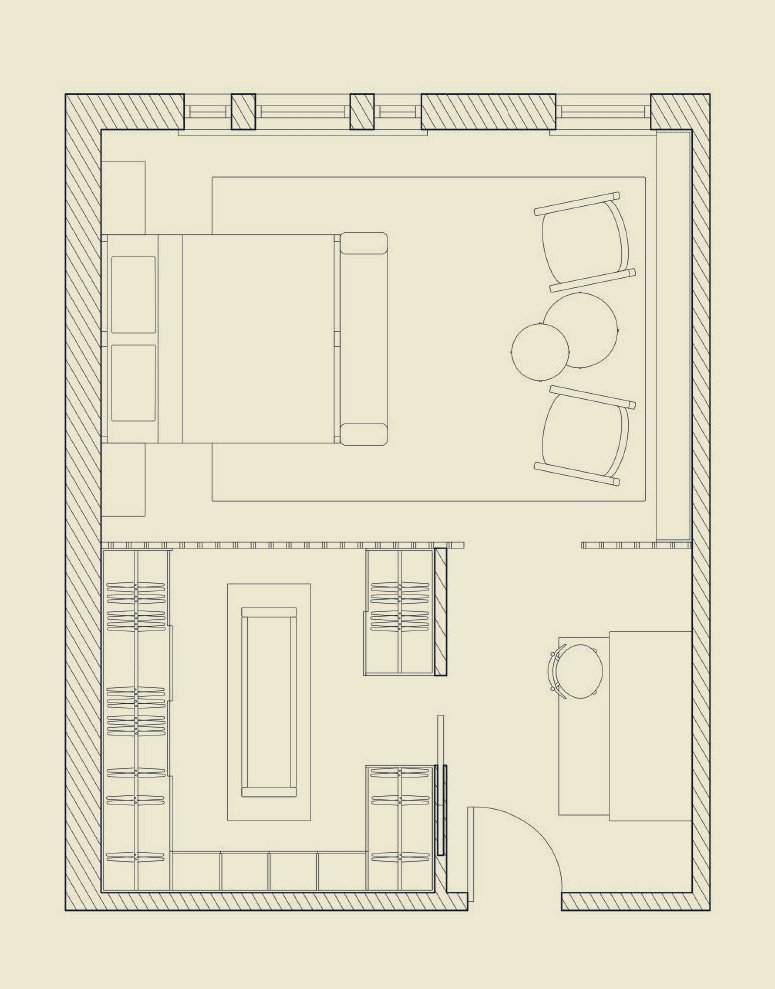
Furniture plan of the bedroom
Furniture plan
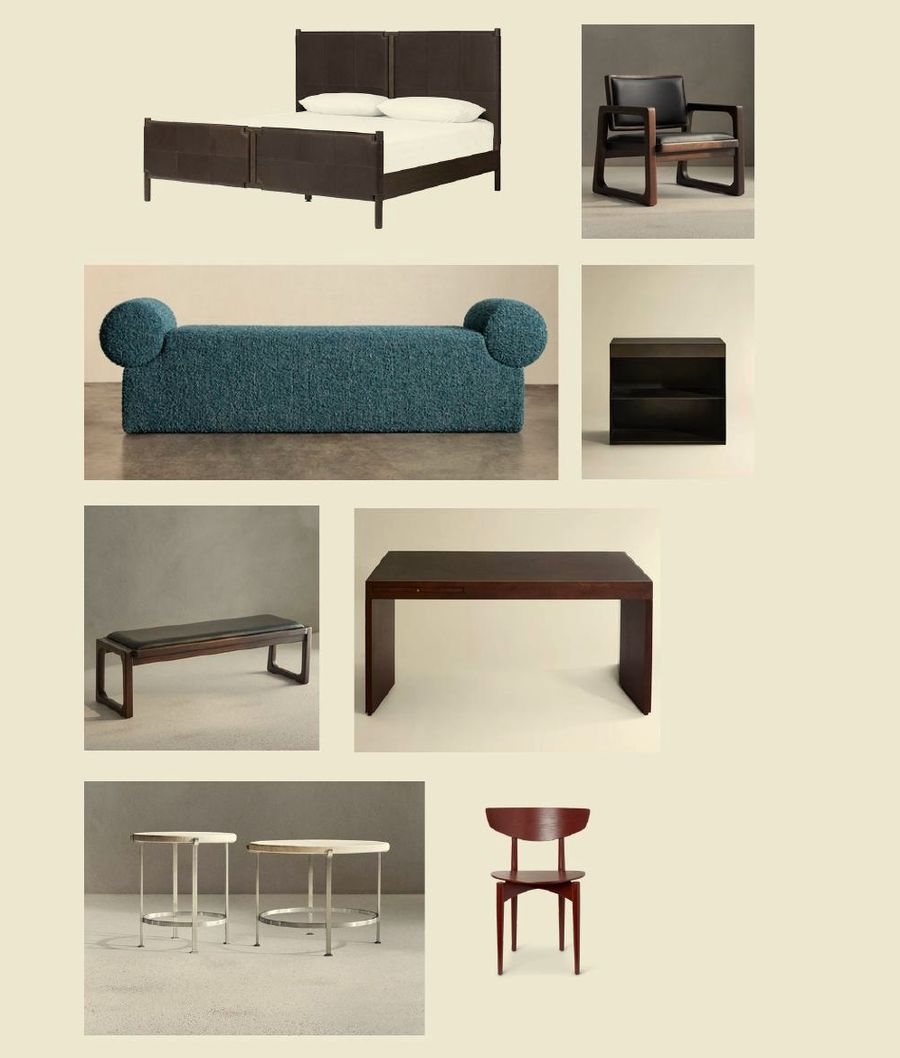
Bedroom moodboard: bed, bench, desk, tables and chairs
Furniture

Let’s design something unexpected.

Book your consultation

contact@maisonberroug.com

@maisonberroug