Villa Salina

Location
Harhoura
Type
Seafront villa
Stage
Concept renders

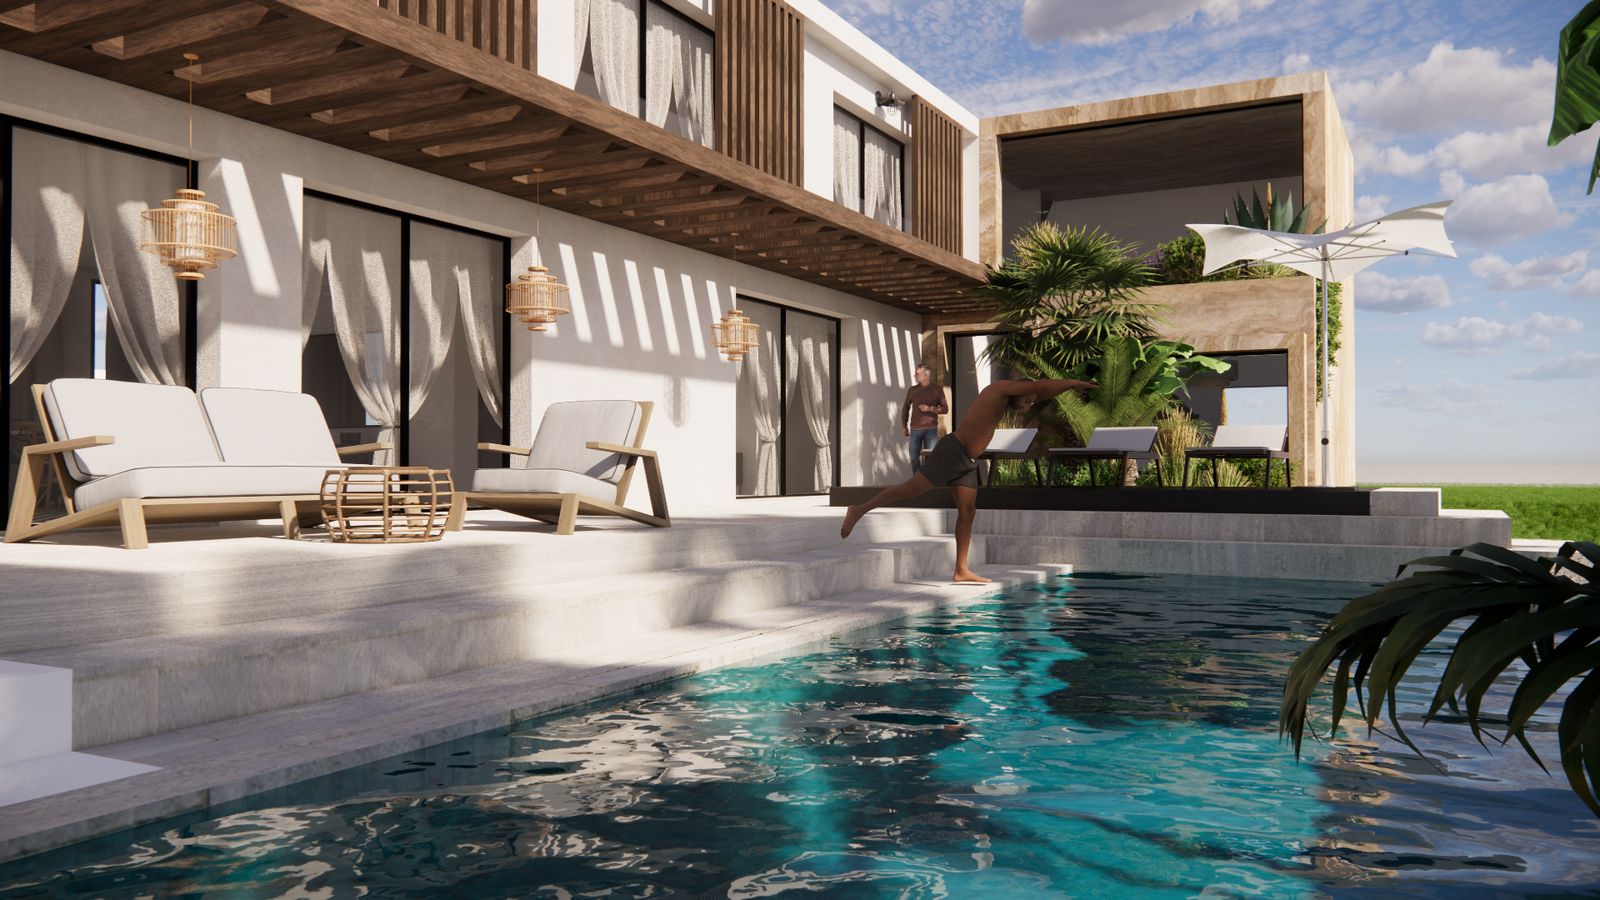
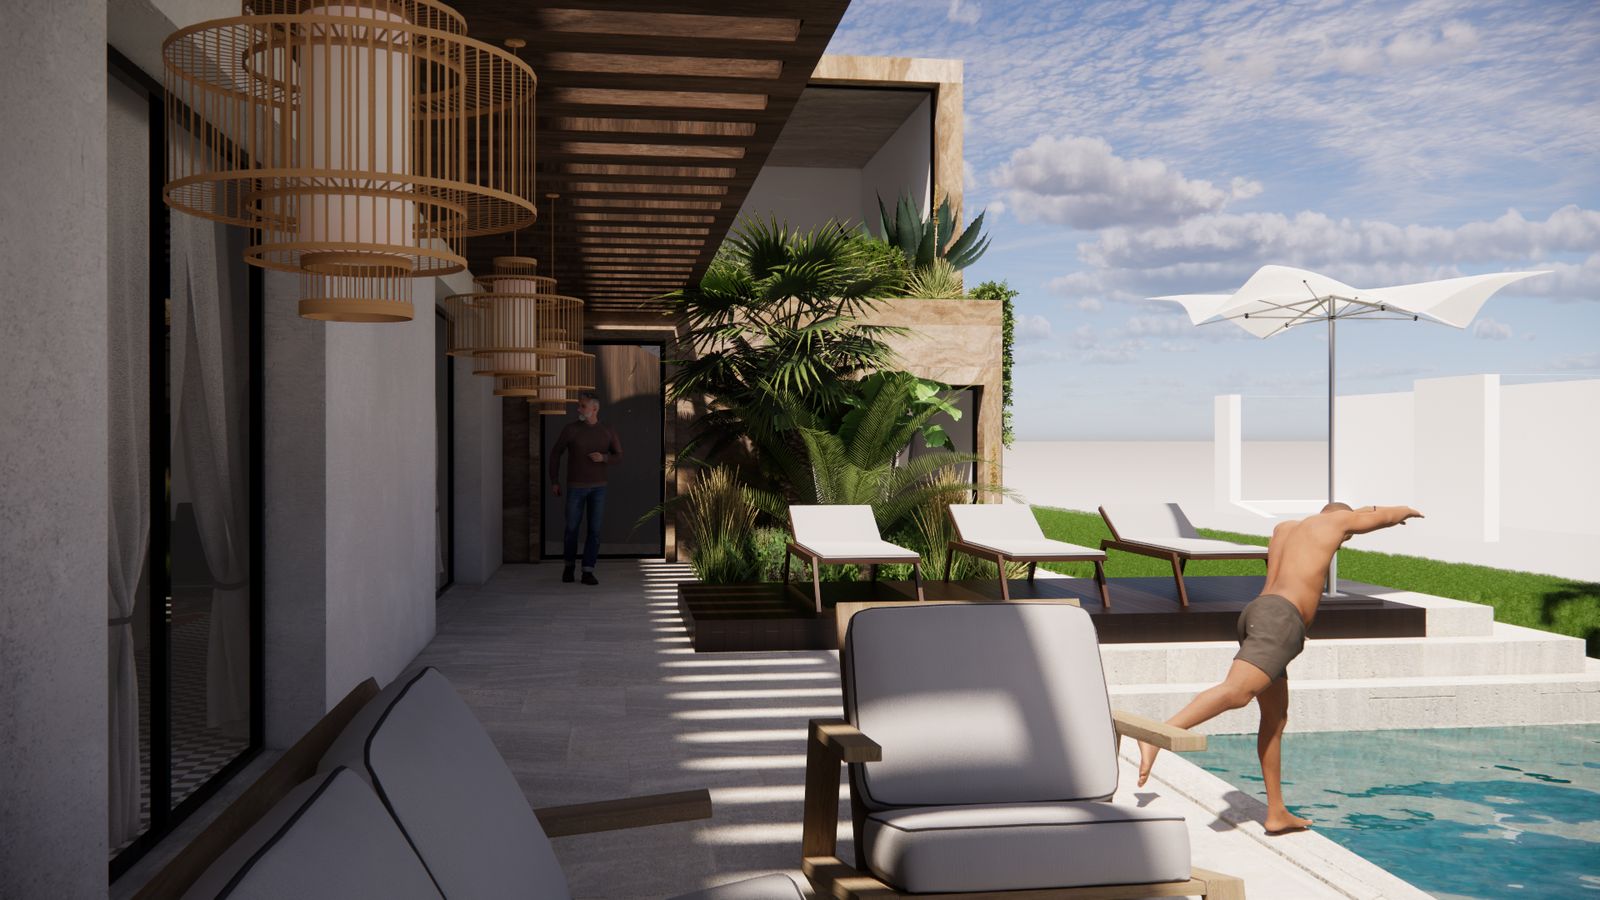
A villa by the sea in Harhoura, designed around a veined stone fireplace, sheer linen curtains, checkerboard floors and a timber pergola over the pool. Light, tactile and open to the water.
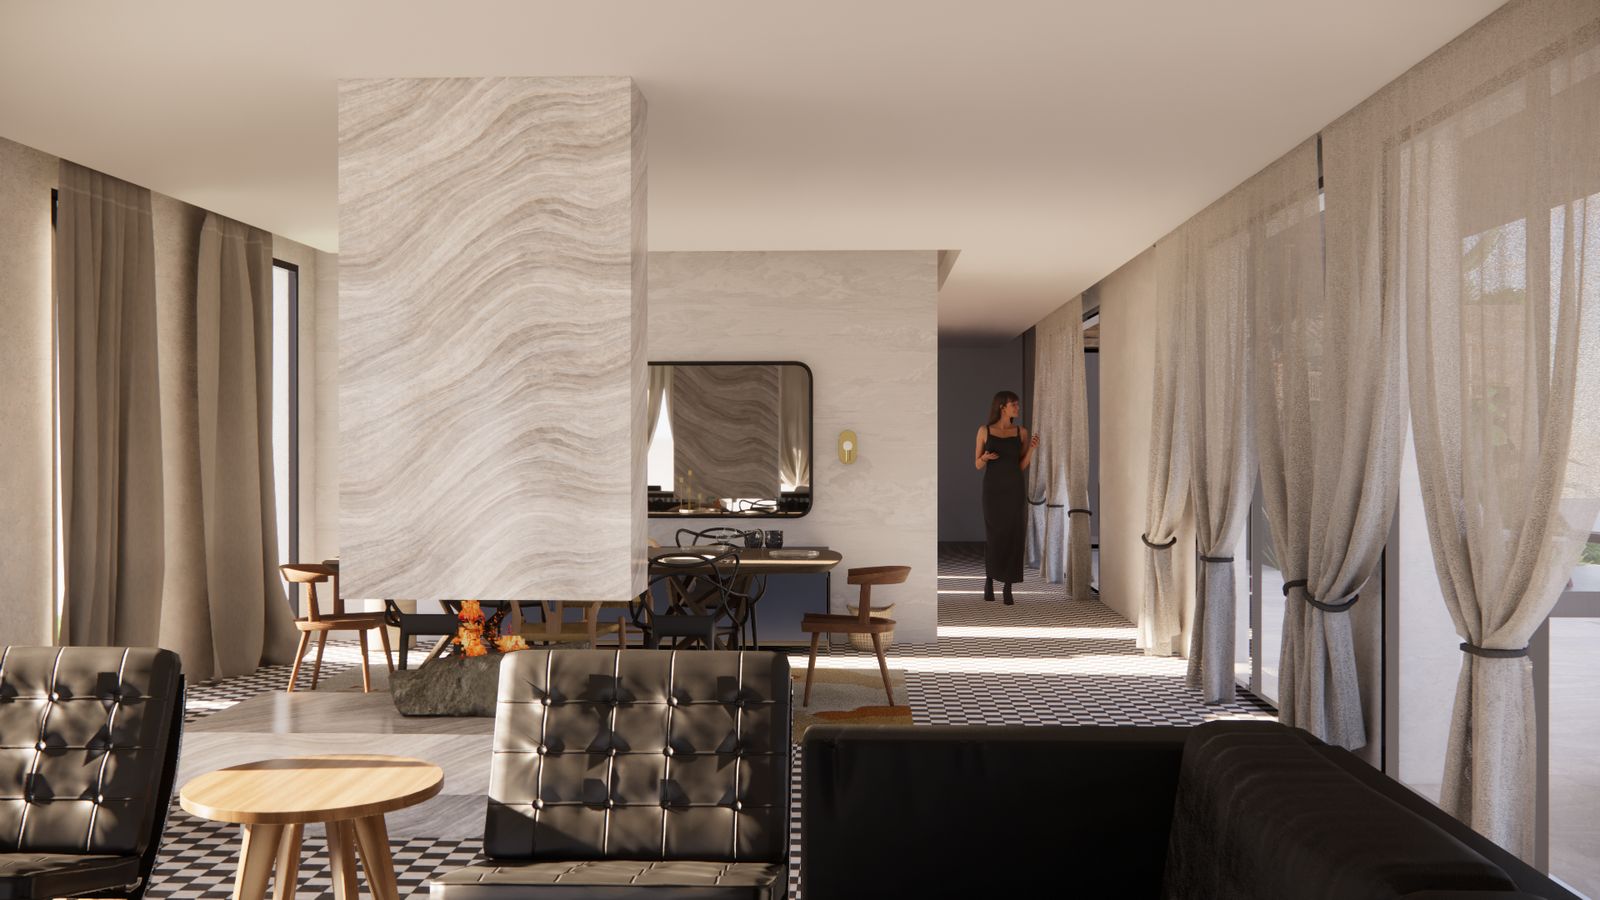
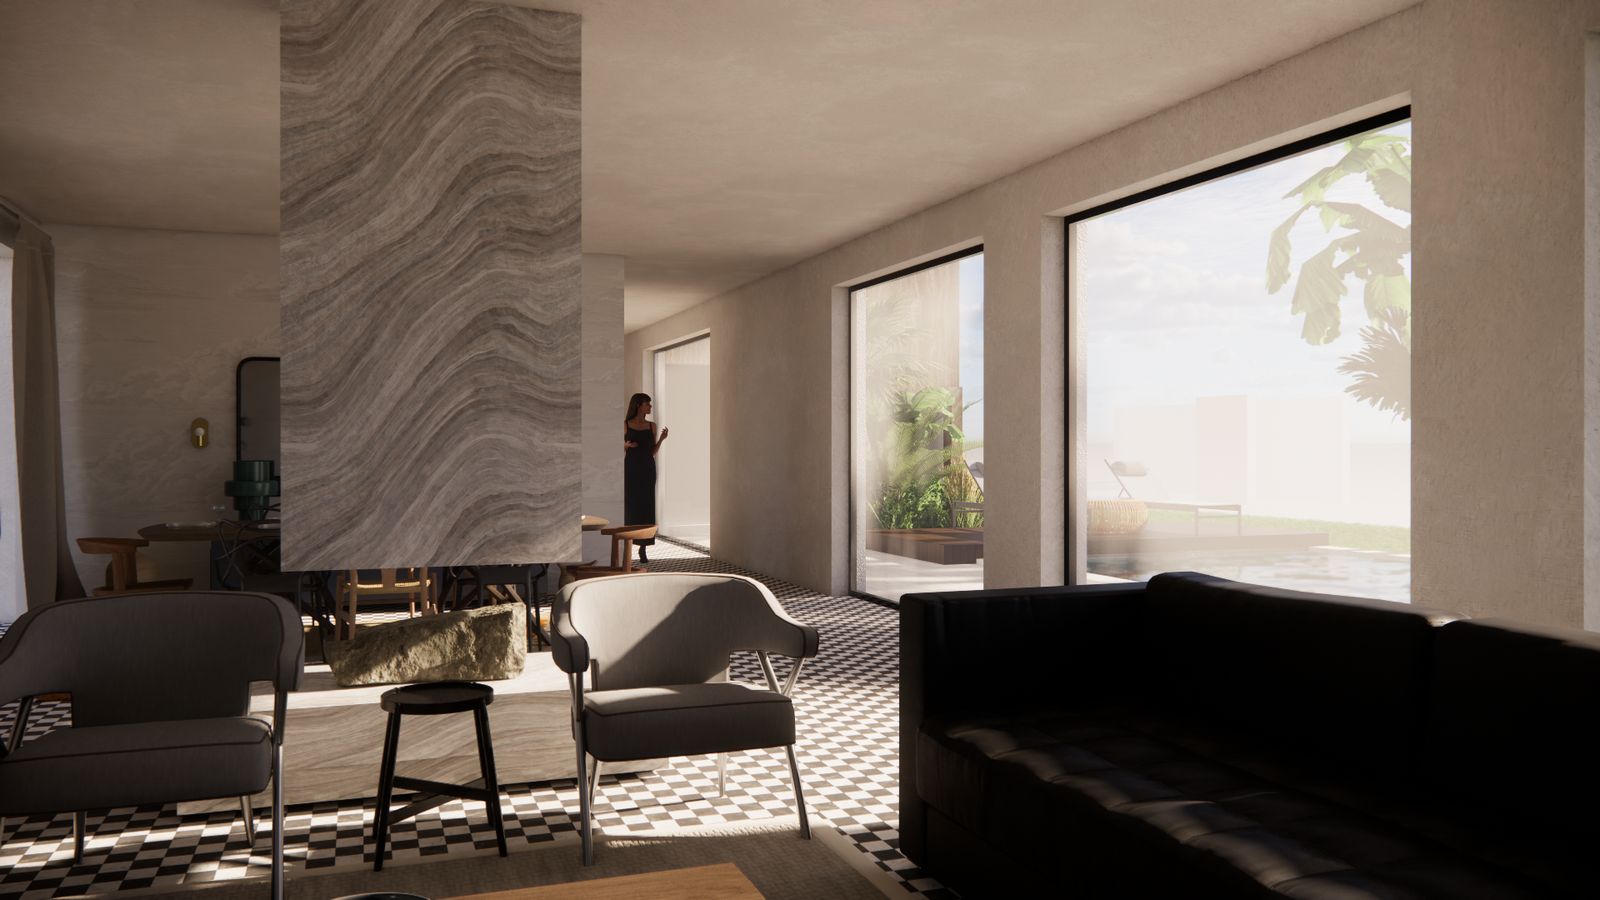
Living room with a veined stone fireplace column, linen curtains and a checkerboard floor
Living room
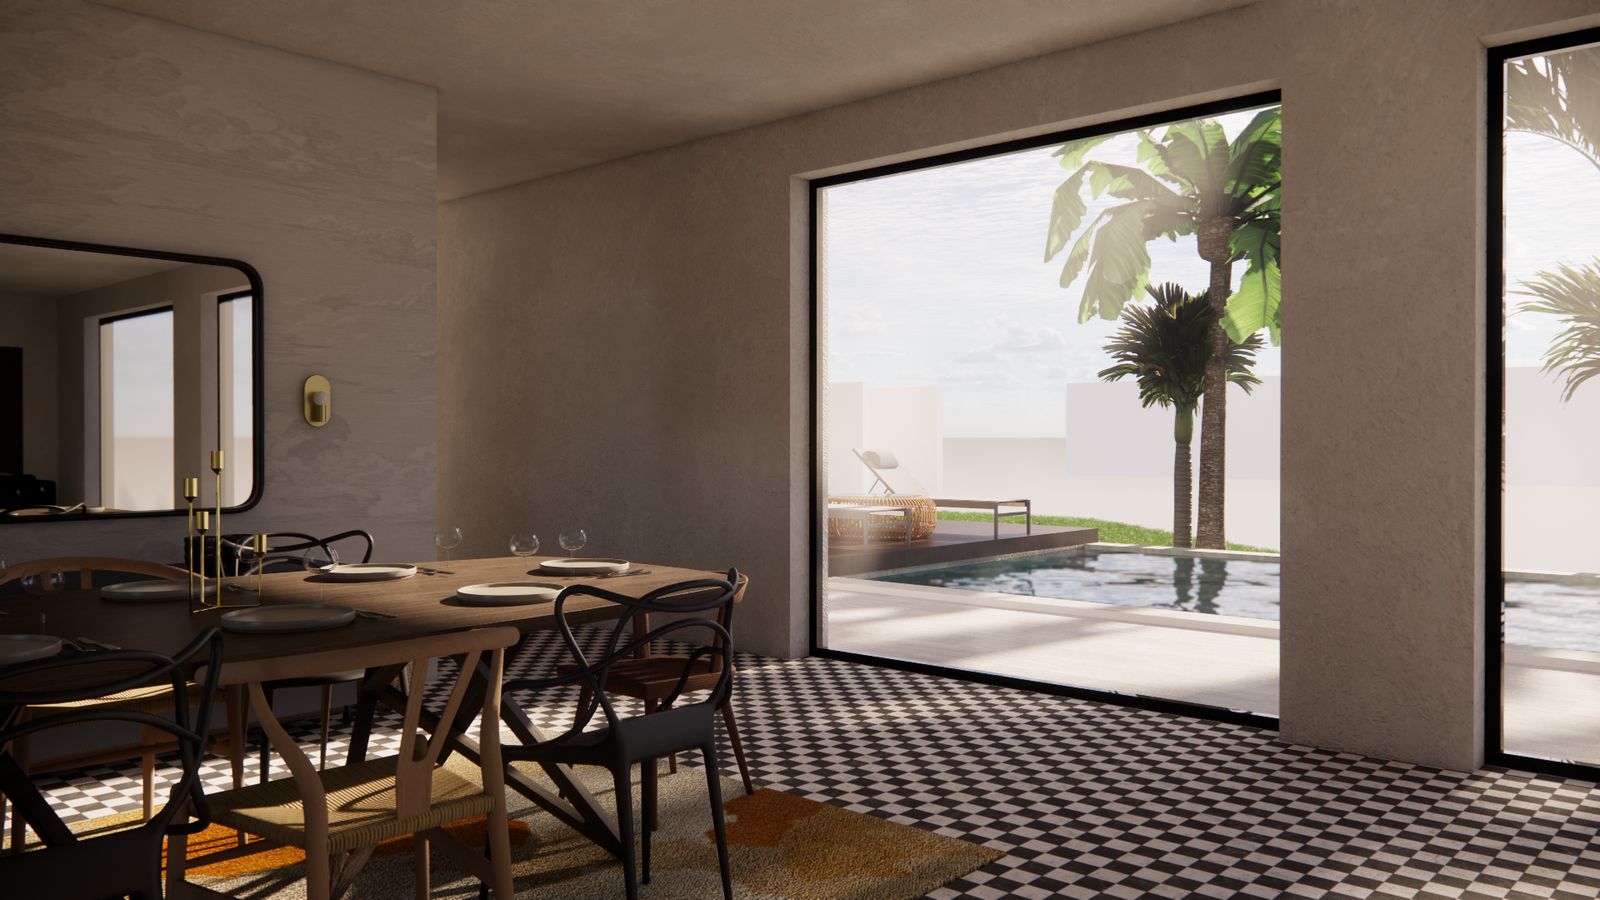
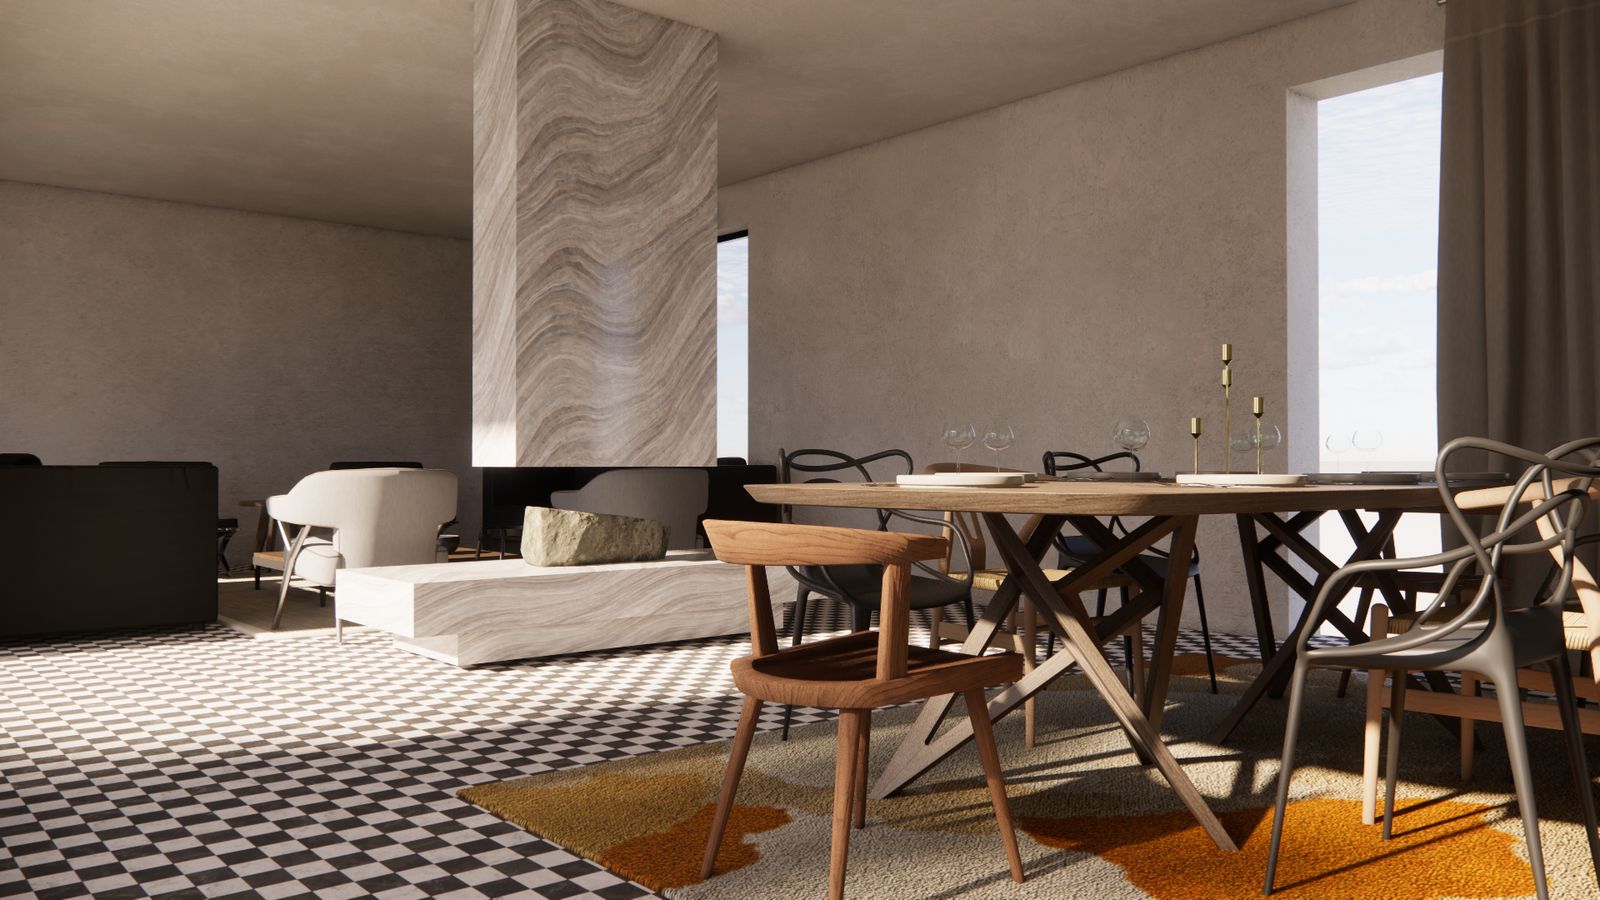
Dining table and woven chairs beside the stone fireplace, on a checkerboard floor and an ochre rug
Dining room opening through a large window to the palms and the pool
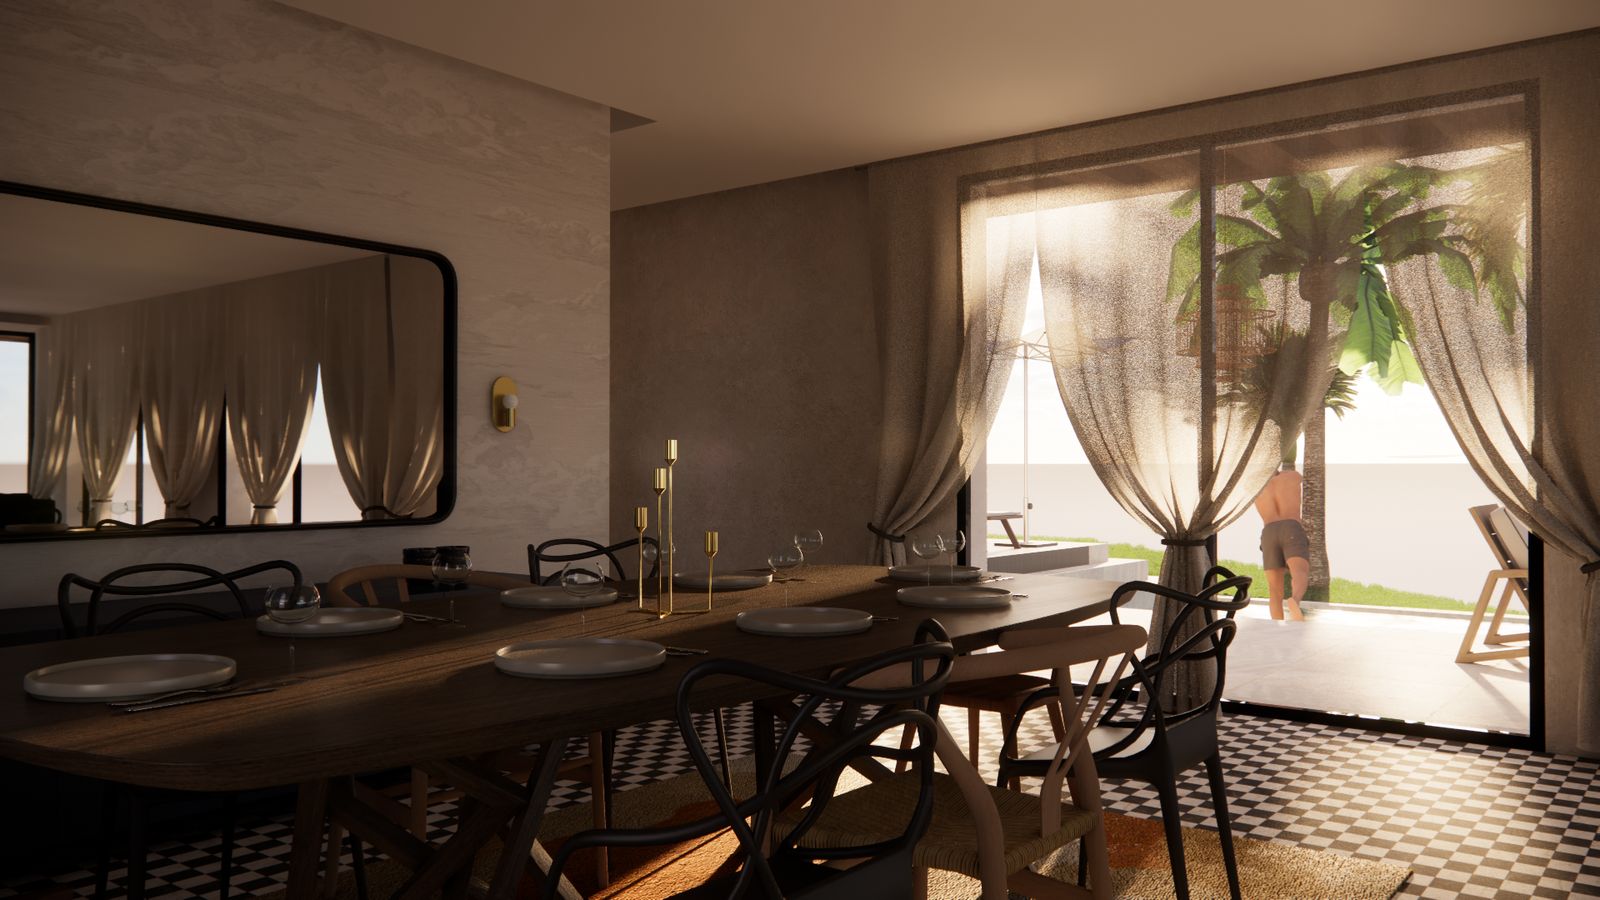
Dining room at golden hour with sheer curtains onto the pool terrace
Living room with armchairs, a black leather sofa and picture windows onto the garden
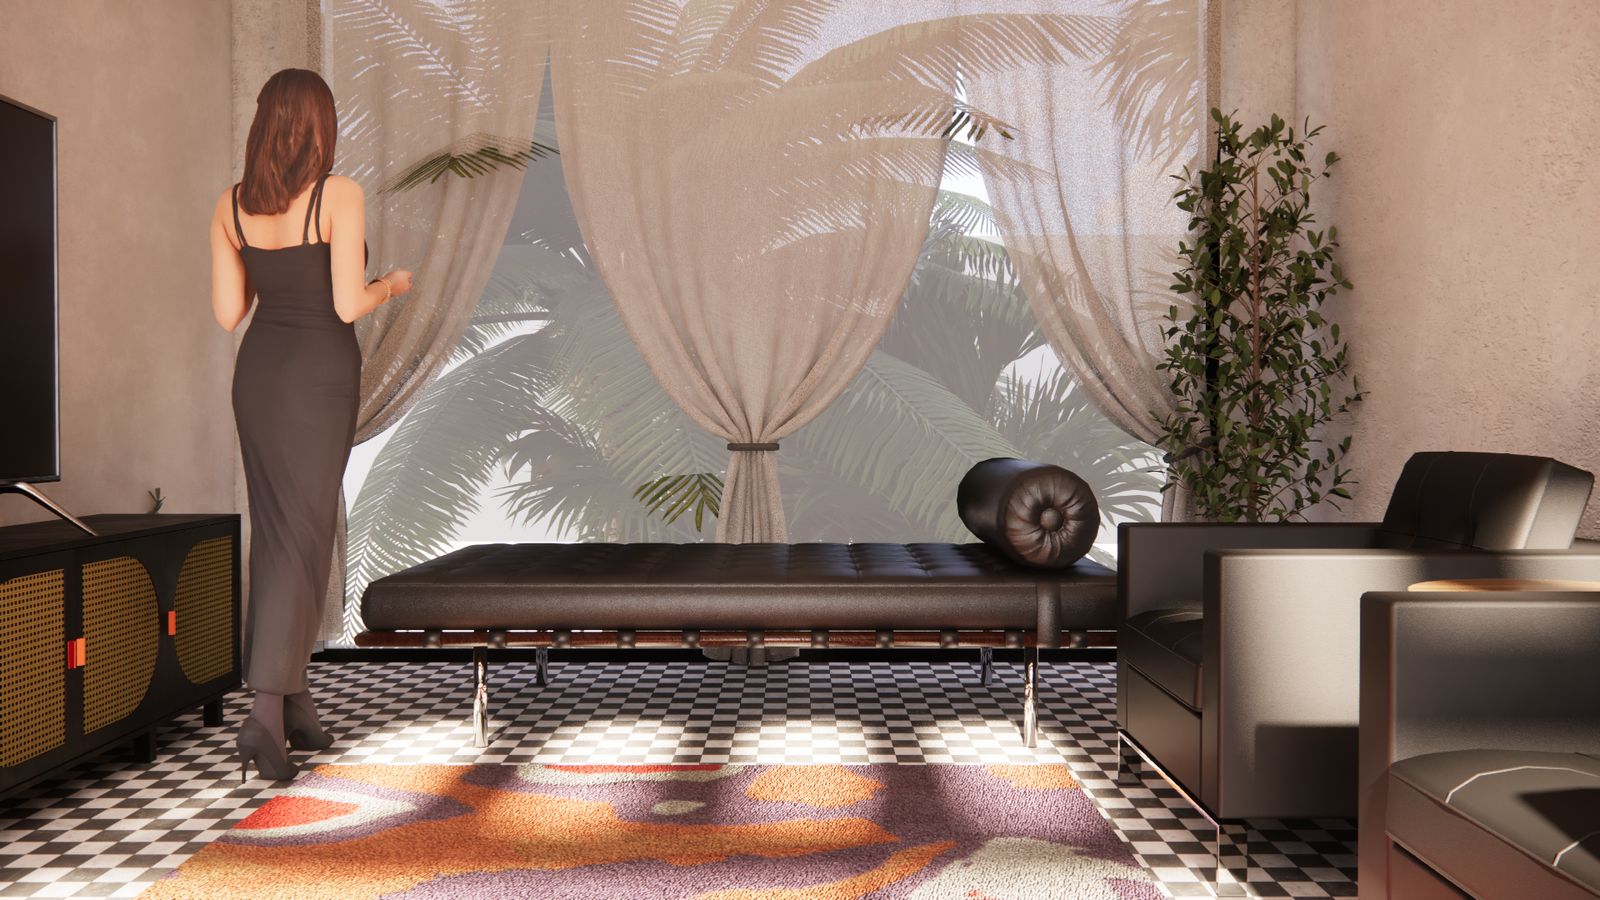
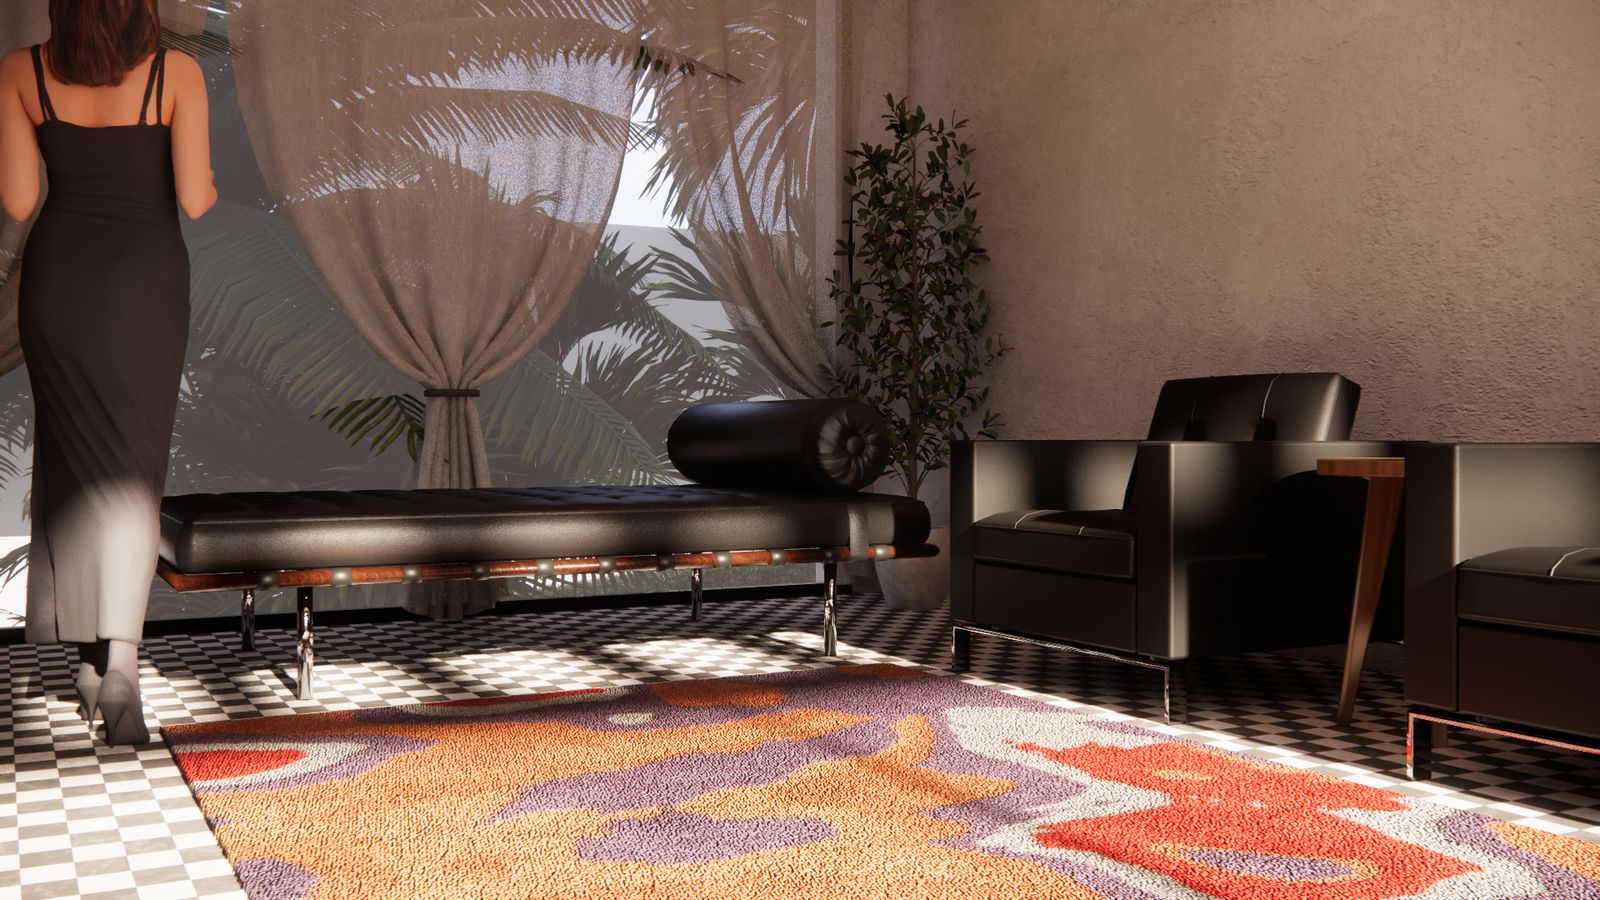
Leather daybed in front of sheer curtains and palms, on a checkerboard floor with a graphic rug
Daybed, leather armchairs and a graphic wool rug on a checkerboard floor
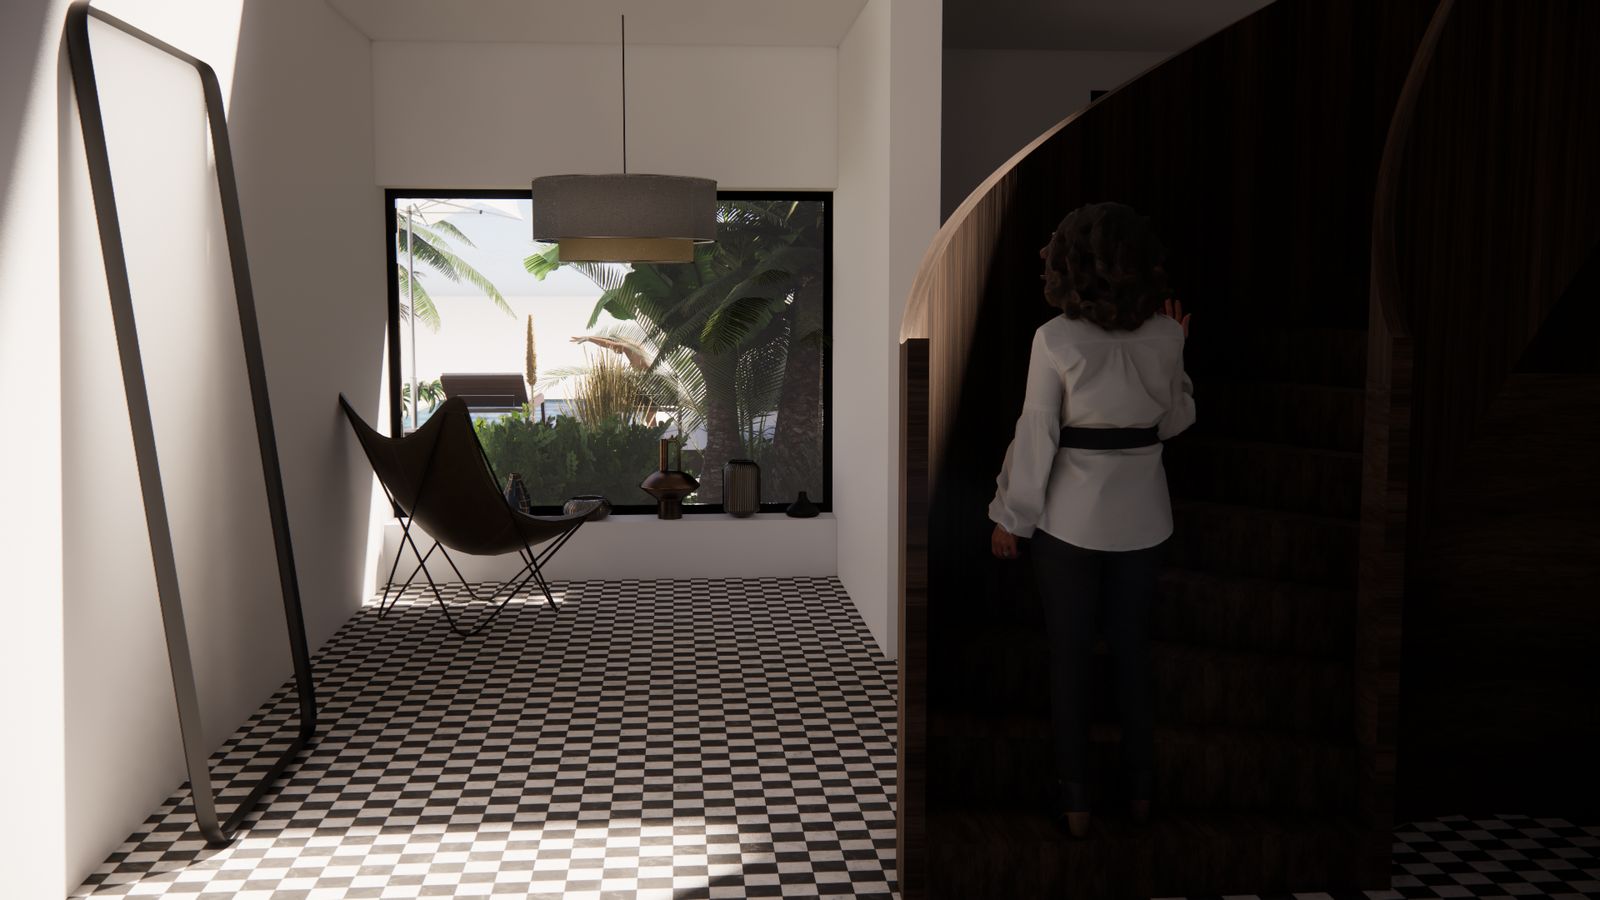
Entrance with a butterfly chair, a leaning mirror and a curved dark timber staircase
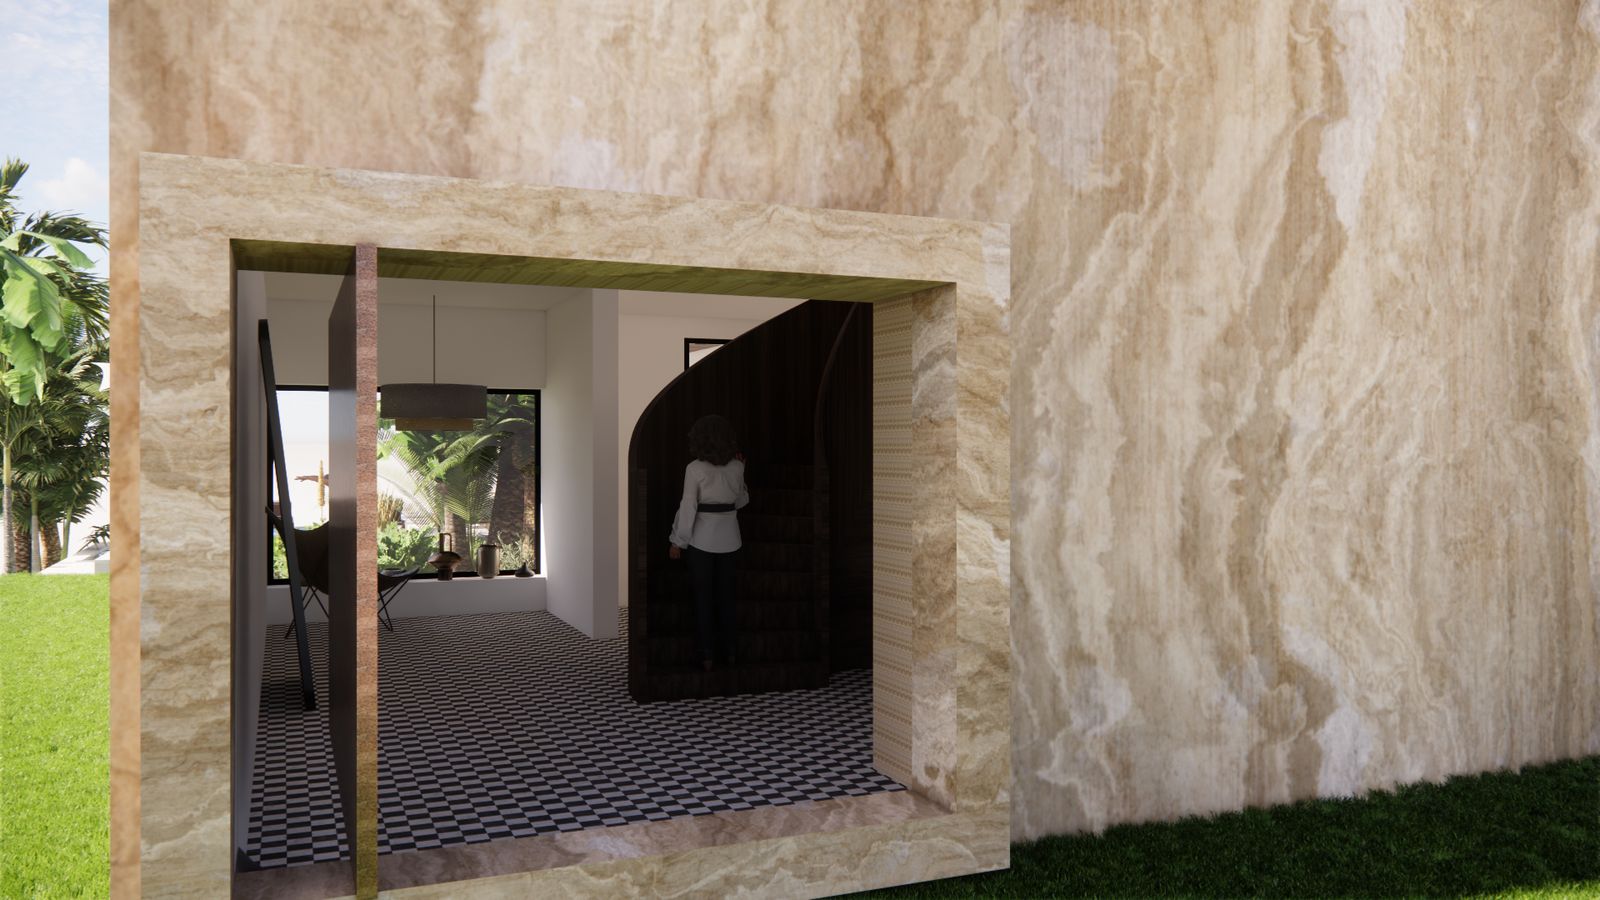
Travertine frame opening onto the entrance hall and the staircase
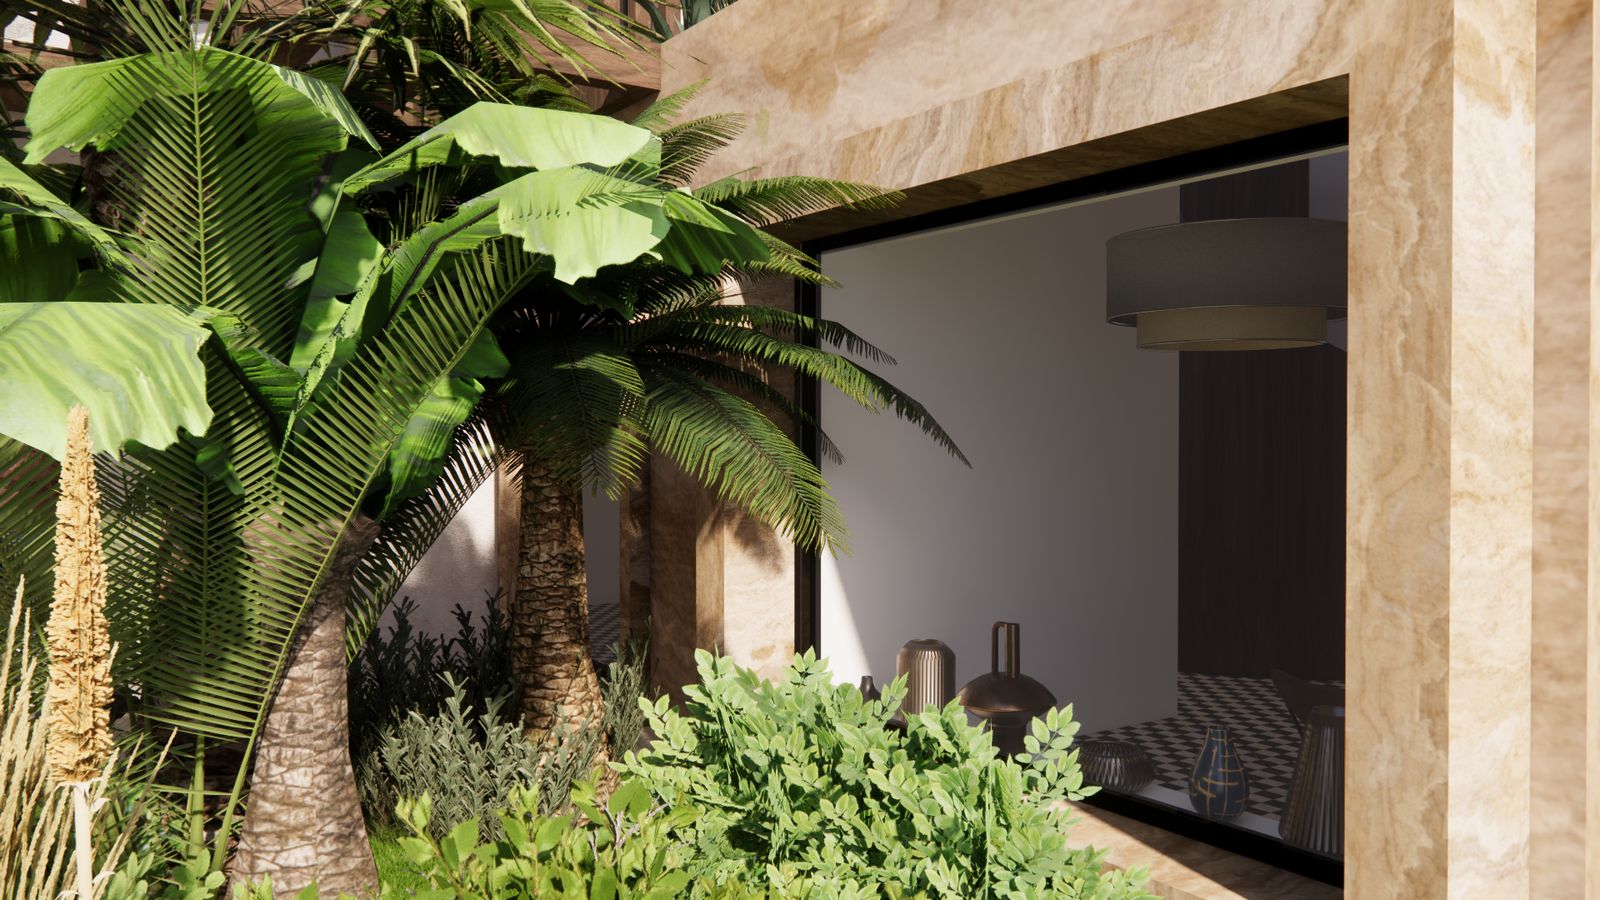
Garden of palms and grasses in front of a travertine window frame
Pool terrace with outdoor sofas under a timber pergola and a travertine volume
Covered terrace with rattan lanterns, loungers and the pool